Construction · Progress
The programme says level 18. The site says level 16.
The programme, the BIM model and the site each tell a different story about the same tower, and the gap only shows up in the monthly report. A construction twin puts all three on one model, so planned against built is a live number with a reason attached.
The problem: three versions of the same tower
On a tower job, progress lives in at least three places. The programme in P6 or MS Project says where the frame should be. The BIM model says what the frame should look like. The site says what was actually poured, and that knowledge sits in delivery logs, daily reports and photos on someone's phone.
Nobody lines the three up until the monthly report. By then a slipped floor has already pulled the follow-on trades, the deliveries and the crane plan with it, and the conversation is about who caused the delay rather than how to recover it.
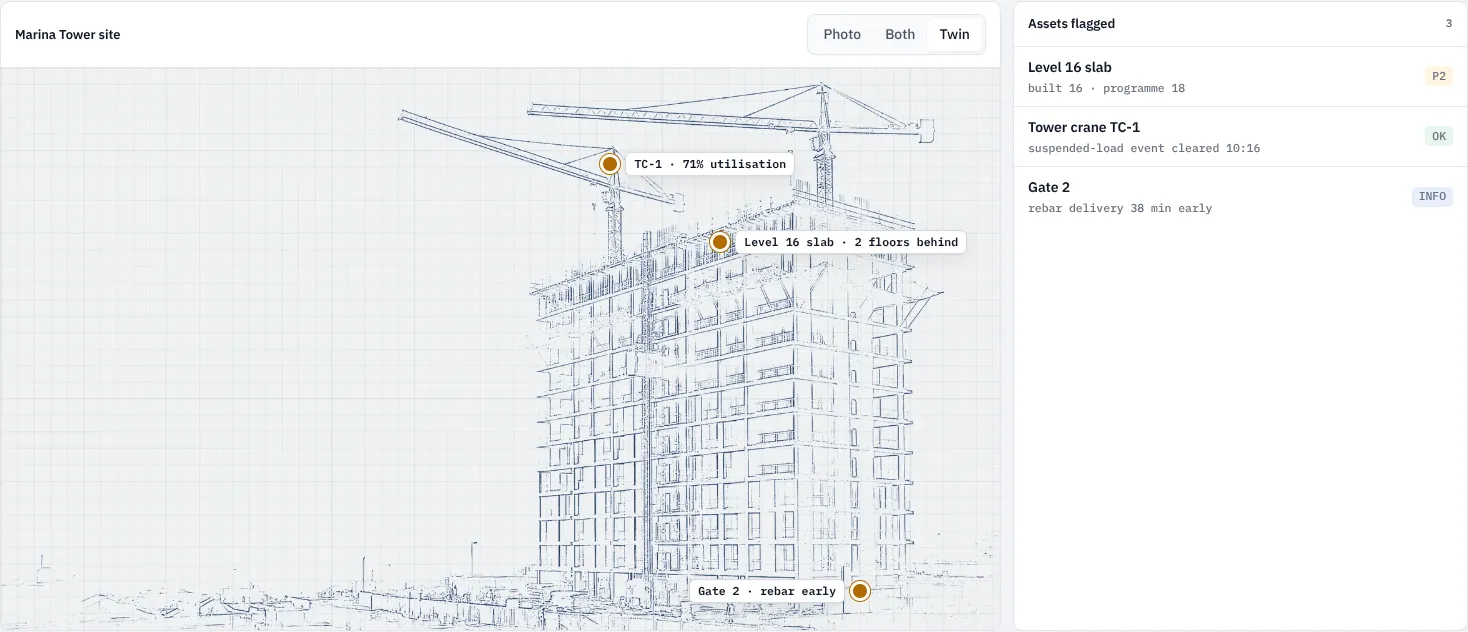
The demo site, Marina Tower, is a 24-floor tower at frame stage. On today's date the programme has the frame at level 18. The twin has it at level 16, with the level 16 pour 64 % complete (demo figures). Two floors behind is not a feeling in a progress meeting. It is a gap on a chart that has been widening floor by floor.
A delay you can see the day it starts is a resourcing decision. A delay you find in the monthly report is a claim.
Who this is for
- Project directors and project managers on towers and complex buildings
- Planners who own the programme and its baseline
- Site HSE leads and lift supervisors
- Developers and owner's representatives who need an honest view of progress
- The facilities team that inherits the building at handover
What the twin joins up
Synopton builds a live 3D twin of the site and connects read-only to the sources that already exist: the programme (P6 or MS Project), the BIM or IFC model, the site cameras, crane and hoist telemetry, the delivery log and the commissioning records. In the demo that is six cameras, tower crane TC-1 and hoist H-2 on one model.
Each feed answers a different part of the progress question:
- The programme gives the planned floor for today, from the P6 baseline.
- The BIM model and the site cameras give the built position, floor by floor.
- Crane telemetry shows whether the lifting capacity is there to recover.
- The delivery log shows whether materials are arriving for the floor you are on, or the one you should be on.
The twin then pins each gap to the place it happens. On the Marina Tower model, the level 16 slab carries the flag "2 floors behind programme", TC-1 shows 71 % utilisation and Gate 2 shows a rebar truck that arrived 38 minutes early.
From a gap to a decision
Seeing the slip is only useful if it turns into an action with an owner. For the level 16 slab, the twin recommends adding a second pour crew on level 17 to win back one floor this month, owned by the project manager, due this week. The crane data shows the headroom: TC-1 has made 37 lifts today at 71 % utilisation, with the hook at 2.4 t of the 6.0 t allowed at that radius and the wind at the jib at 9.2 m/s against a stop limit of 20.
Logistics gets the same treatment. The early rebar truck is held in the marshalling bay until its slot instead of being unloaded into a laydown area that is only 22 % free. Fourteen trucks have come through the gate today, and the twin checks each one against the programme so the site pulls forward or holds deliveries on purpose.
Safety on the same cameras
The cameras that measure progress also watch the lifts. At 10:12 in the demo, camera CAM-S2 detected a worker under a suspended load on level 16, with a confidence of 0.88, while TC-1 was lifting. The twin flagged the lift against lift plan LP-16-03 and sent it to the site HSE lead. The lift was stopped at 10:14, the zone read clear at 10:16 and lifting resumed.
PPE, exclusion-zone and pose detectors run on cameras already on site. Each detection is held as evidence with the camera, the time, the confidence and a compliant worker in the same frame for contrast. The person of record is revealed only on a logged request.
Why the numbers hold up
A progress figure gets argued about, so every figure in Synopton carries a provenance chip: measured, modelled, published, assumed or forecast. The planned floor is published, from the programme baseline. The built floor is modelled from the cameras and the BIM model. Crane utilisation and hook load are measured from telemetry.
Press Why? on the suspended-load recommendation and the panel lists its inputs: the person in the exclusion zone (measured, CAM-S2 at 0.88), the hook load (measured, 2.4 t), the exclusion zone from the lift plan (published) and the slinger briefing for today, marked assumed because it was not logged. You can see which parts are fact and which are inference before you act.
Nothing writes back. Connectors are read-only, so the programme, the crane system and the camera platform are never changed. Every answer and decision is logged.
At handover, the twin stays
The site twin does not end at practical completion. The same model becomes the operating twin of the building, so the facilities team starts with assets, certificates and snags already in place. See how that continues in an office building twin or a hotel twin.
See it running
The live console has the Marina Tower site on demo data: open the Twin tab to see the level 16 slab, TC-1 and Gate 2 pinned on the model, and the operations feed for the 10:12 suspended-load event. The construction page covers what a site twin watches, and the platform page explains how a figure becomes a decision record.
What it costs
Construction twins are scoped per project after a 30-minute scoping call. The price depends on the data sources you connect and the number of cameras on site. For how a pilot on your own data is agreed and credited, see how the pilot works.
Find out where your programme stands
Send us the project, the programme stage and the cameras you have on site. Email info@synopton.com or book a scoping call, and you get the full demo straight away.
Questions buyers ask
Do we need new cameras on site?
Usually not. The detectors run on existing site cameras, and their mounts are placed in the 3D twin.
Which BIM formats do you load?
IFC and GLB models load directly. Without BIM, we build the twin from drawings and an equipment list.
Will the twin change our programme?
No. Connectors are read-only. The twin compares the programme with the site and recommends; your planner decides and updates the programme.
Who can see who was in a safety detection?
The person of record is revealed only on a logged request. Every answer and decision in the twin is logged.
Your site, your data
Want to see where your programme is really slipping?
Tell us the asset and the question it has to answer. You get the full demo straight away, and we come back within one working day to book 30 minutes.